Before & After
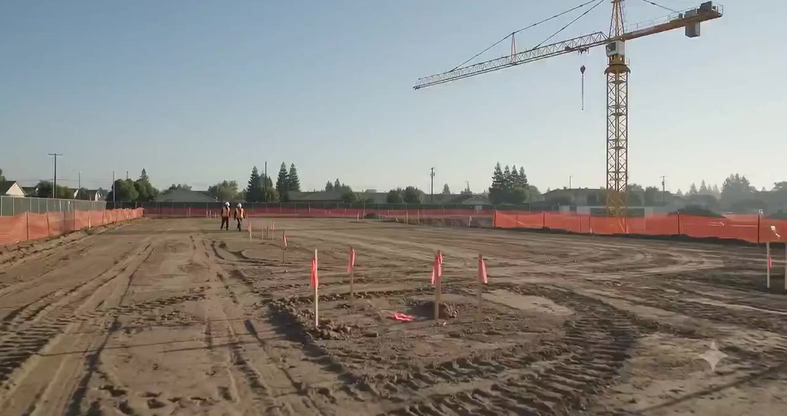
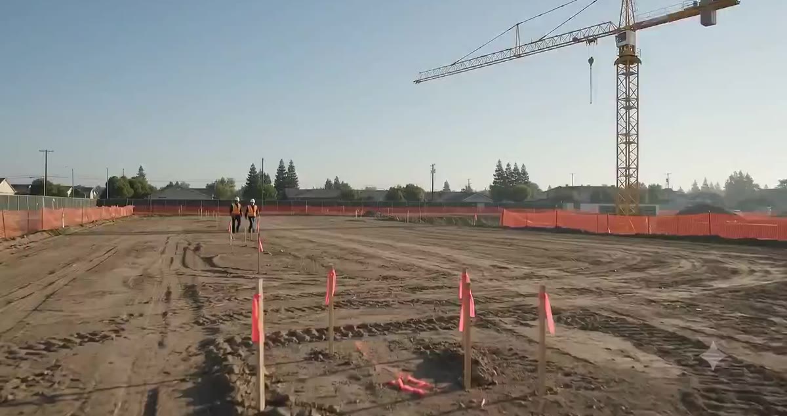
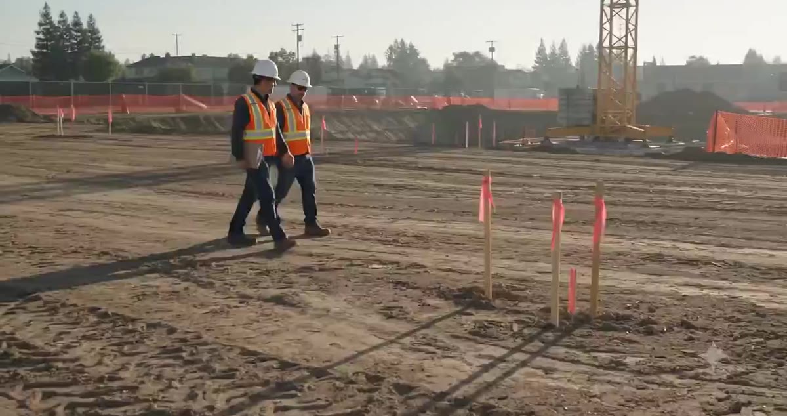
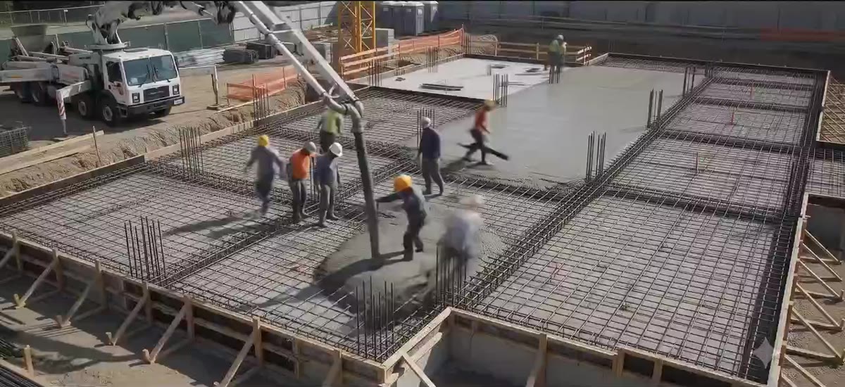
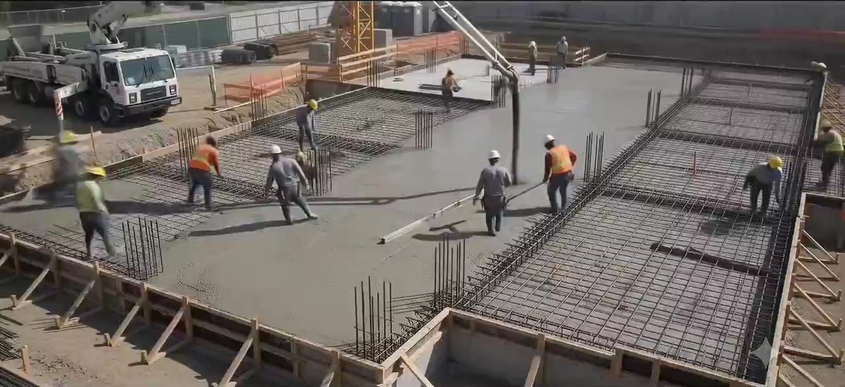
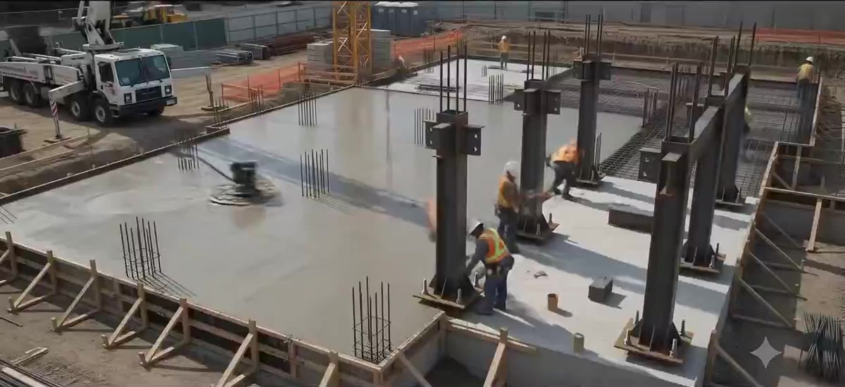
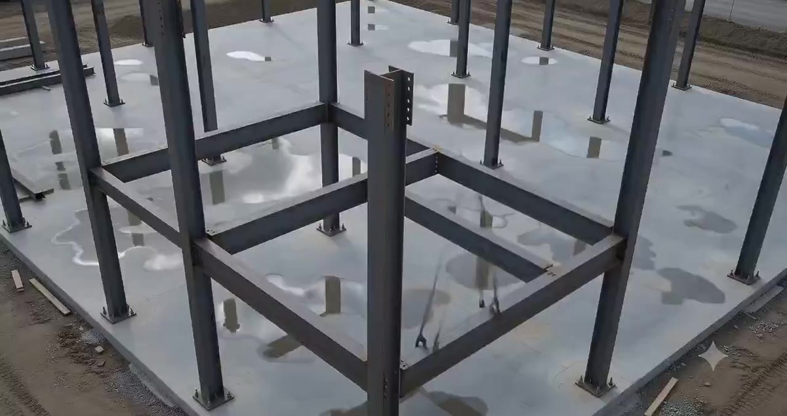
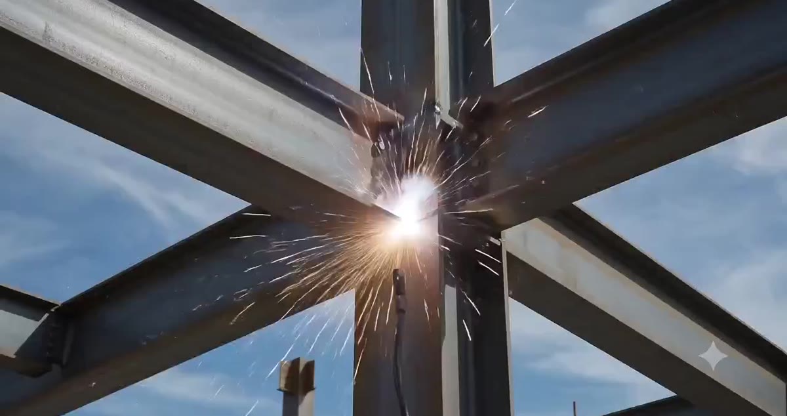
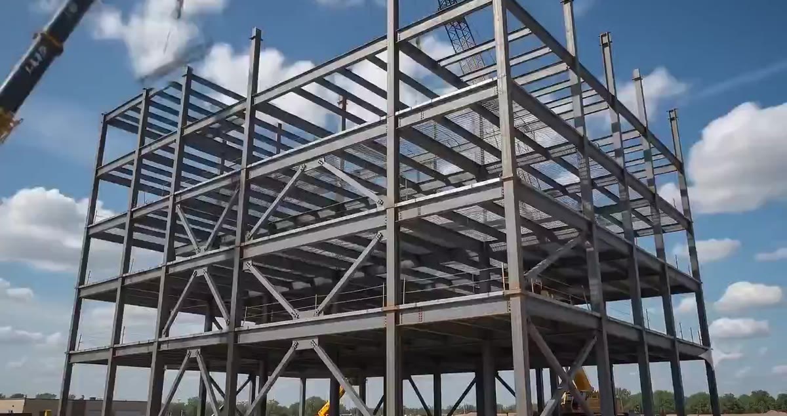
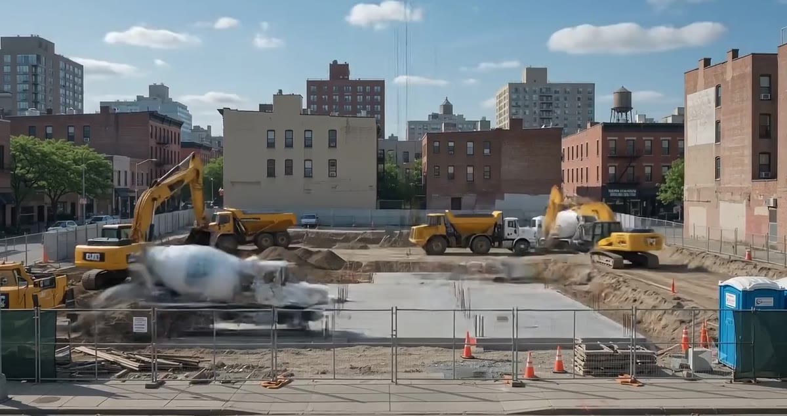
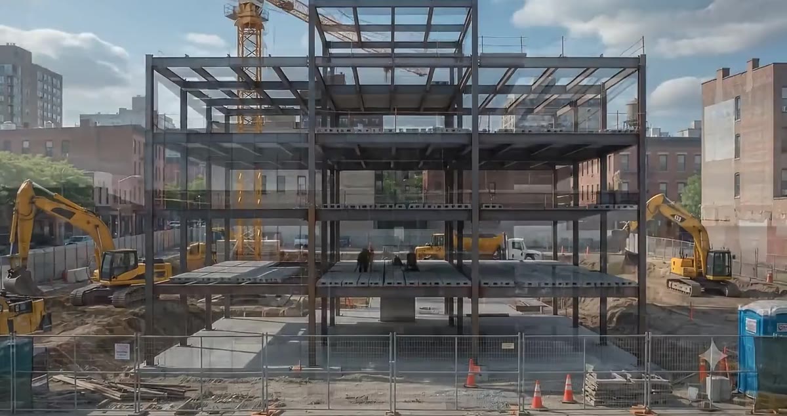
Empty lot to standing steel.
Drag across the image.
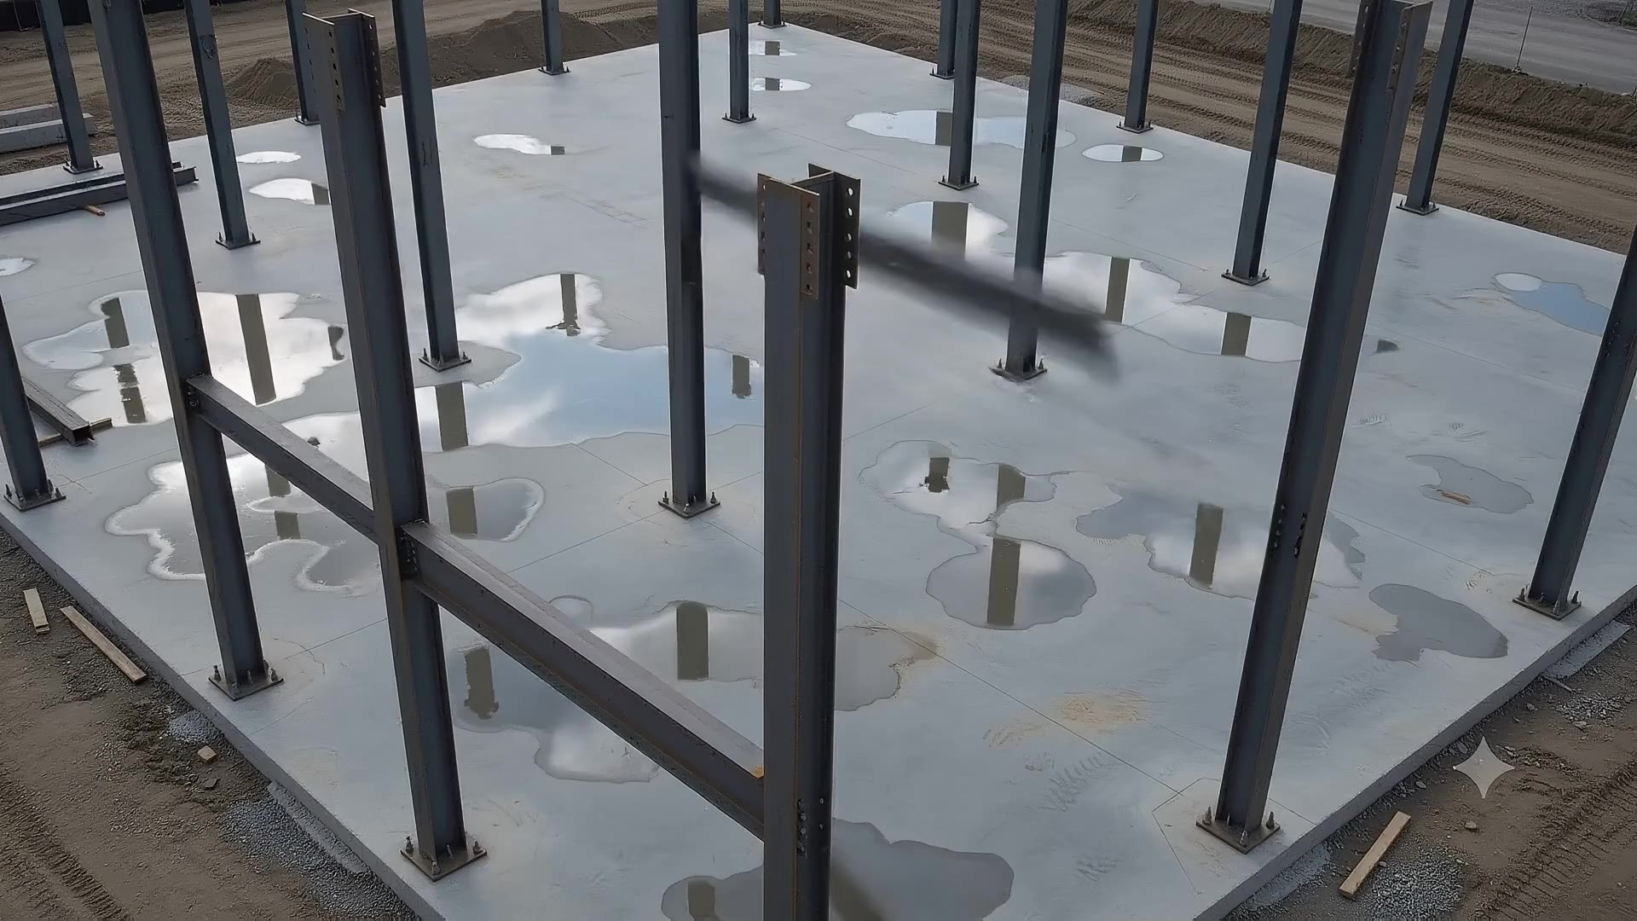
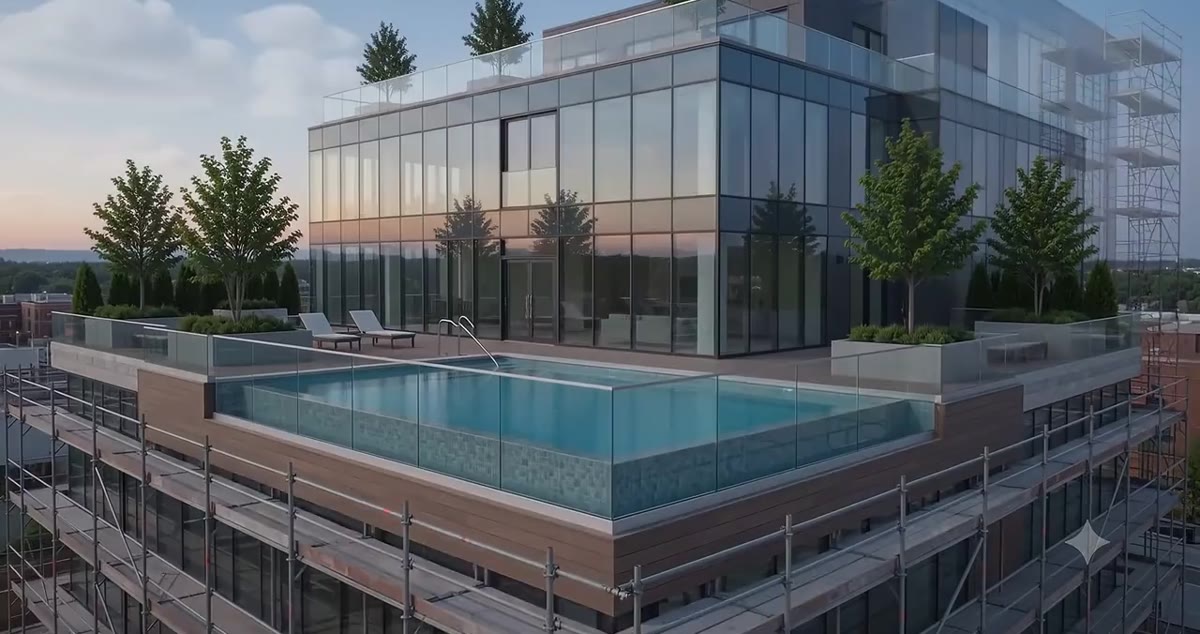
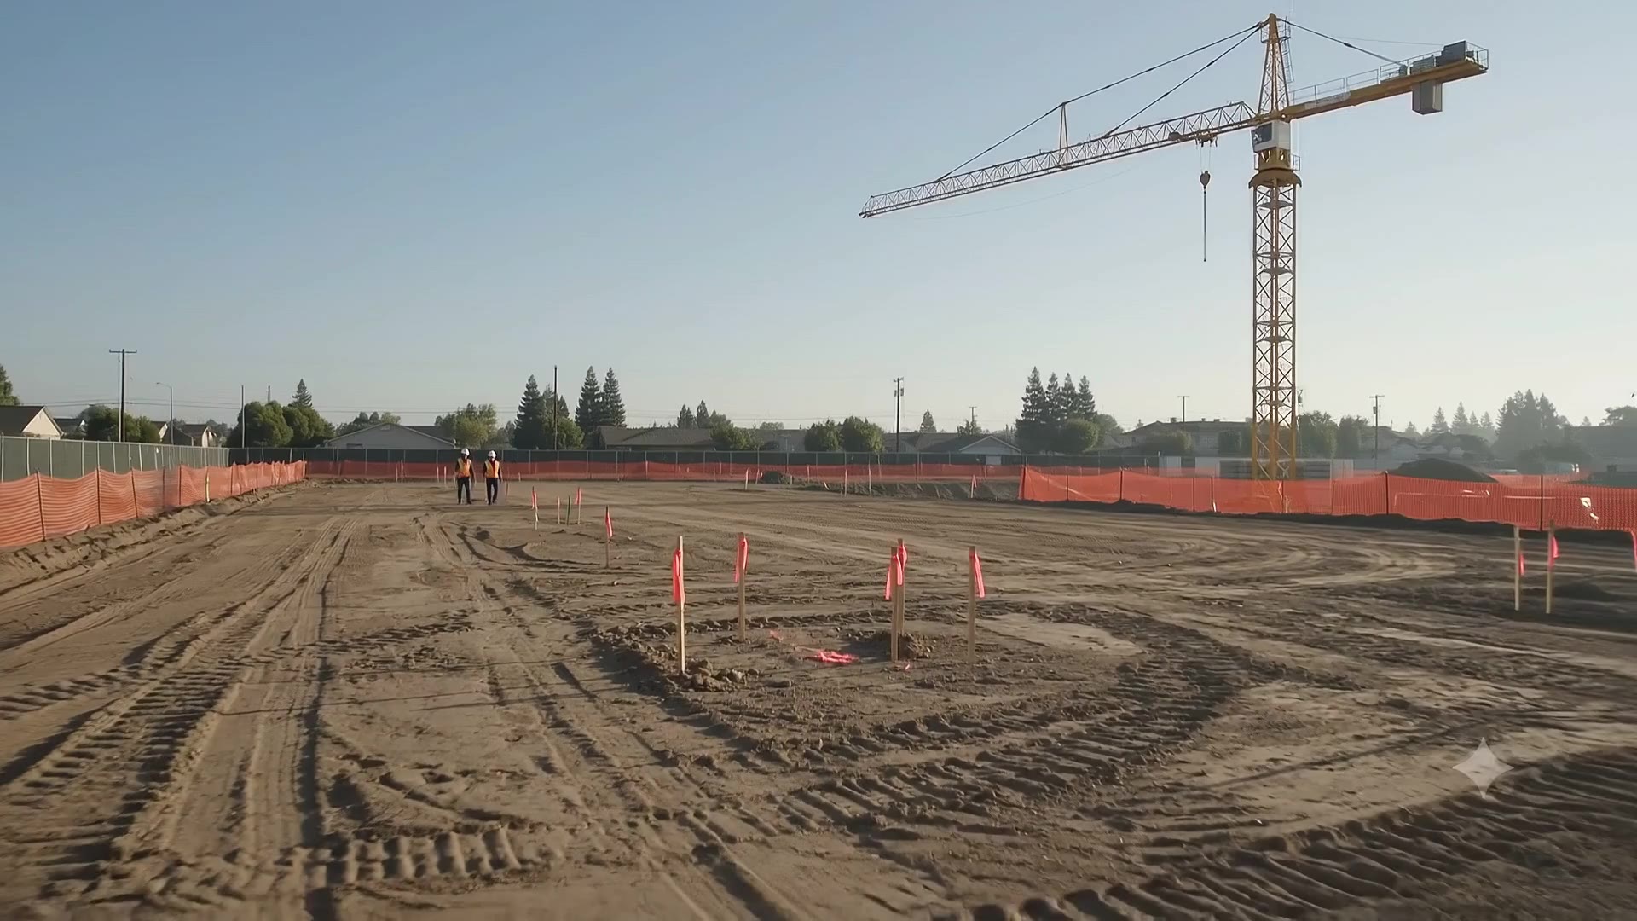 Finished
Day one
Finished
Day one
Ironline designs and delivers modern commercial buildings — offices, mixed-use, and medical — from the first survey stake to the day the lights come on.
Class-A office, medical, and corporate campuses.
Ground-floor retail with residential or office above.
One team, one contract — concept through ribbon-cutting.
Fast, clean interior fit-outs that open on schedule.
84,000 ft² Class-A office tower with structural steel frame and full curtain-wall glazing.
Ground-floor retail with four floors of modern loft offices above.
Out-patient medical campus delivered six weeks ahead of schedule.
Every structure we put up began as a line drawing and a load calculation. Scroll and watch one go down.
Bay framing · 78′ clear span
Drag across the image.
Finished
Day one
Four projects, start to finish. Drag sideways — or flick it on your phone.